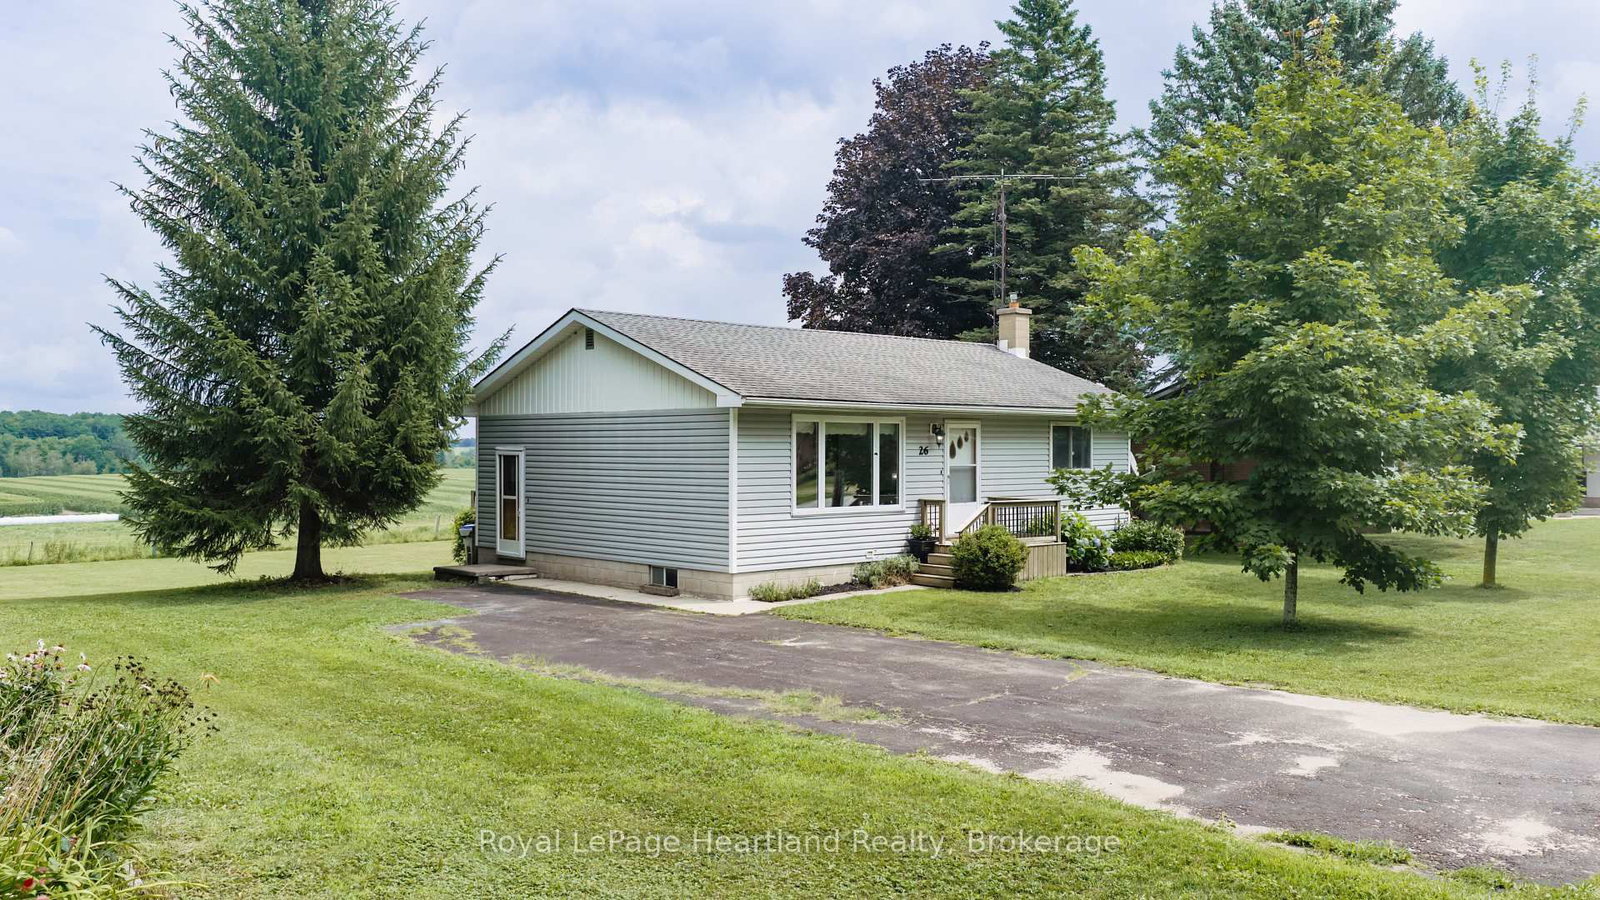
<-- style PDP --> 162 Anglesea Street, Goderich - Detached for sale for $459,000
  • for sale
  • leased

162 Anglesea Street

Goderich, Ontario, N7A 1V4 - Goderich (Town)

$459,000

  • Neighbourhood

    Goderich (Town)

  • Major Intersection

    CAMBRIA RD. N. & ALBERT ST. N.

  • Listed Since: 70 day(s)

  • Last update: today

Overview

  • Property Type

    Detached, Bungalow

  • Bedrooms

    2

  • Bathrooms

    1

  • Basement

    Unfinished

  • Kitchen

    1

  • Total Parking

    3 (1 Carport Garage)

  • Lot Size

    84x104 (Feet)

  • Taxes

    $3,176.00 (2025)

  • Type

    Freehold

Property Description

Property description for 162 Anglesea Street, Goderich

Solid, comfortable, 2-bed bungalow with oversized carport on exceptionally large 84' x 104' lot in the Town of Goderich! Ideal year-round home or 4-season cottage retreat, 2.5 km's to 3 beaches & infamous Lake Huron sunsets (free resident beach parking!). Walk 1 block to hospital, 2 blocks to the Square, and steps to Maitland River trails. River valley views, and a play park equipped with splash pads and free tennis courts are even closer to home. Enjoy a bright but relaxed eat-in kitchen, a charming 4-pc bath, and spacious living room complete with 1' 10" x 8' 9" bay window nook. New flooring in areas of main level. Full lower level features integrated workspace, wood fireplace, laundry connections and room to expand. Newer metal roof on main house, Two sheds for convenient tool and equipment storage, potting, or workspace. Sun-Drenched Four-Season Retreat. Step into a bright, versatile four-season sunroom wrapped in panoramic windows that bring the outdoors in year-round. This tranquil space is flooded with natural light-making it the ultimate sanctuary for soaking up the winter sun while taking in peaceful views of nature in your park-like backyard. Offering exceptional flexibility, the ducted heating and central air conditioning tied into the home's main HVAC system, mean this airy room effortlessly adapts to your lifestyle, easily doubling as an inspiring home office or creative studio.(Matching flooring on-site) And speaking of the back yard, be ready to enjoy sunshine, shade, and great privacy on your rustic flagstone patio. Take in lingering evenings filled with toasting treats, late conversations, stargazing, and casual backyard hangouts around the sunken crackling fire pit on your second patio. Mature trees, established lilacs, hydrangeas, mulberry, peonies, and a few roses make this the peaceful, fragrant, picturesque and functional property you have been seeking. Strong bones and a great lot, ready for your custom exterior finishes!

Listed by K.J. Talbot Realty Incorporated

  • MLS #

    X13775012

  • Sq. Ft

    700-1100

  • Sq. Ft. Source

    MLS

  • Lot Irregularities

    n/a

  • Year Built

    Available Upon Request

  • Pool

    None

  • Drive

    Private

  • Garage

    Carport, 1 spaces

  • Total Parking

    3

  • Family Room

    N

  • Den

    N

  • Exterior

    Other

  • Fireplace

    N

  • Roof

    Metal, Asphalt Shingle

  • Foundation

    Concrete Block

  • Elevator

    n/a

  • Water View

    n/a

  • Laundry Level

    Lower

  • Heat

    Forced Air

  • A/C

    Central Air

  • Water

    Municipal

  • Water Supply

    n/a

  • Sewers

    Septic

  • Central Vac

    N

  • Living

    5.89 x 3.43 ft Main level

  • Kitchen

    5.36 x 2.39 ft Main level

  • Br

    3.28 x 3.28 ft Main level

  • 2nd Br

    3.53 x 3.3 ft Main level

  • Sunroom

    4.19 x 2.54 ft Main level

  • MLS #

    X13775012

  • Sq. Ft

    700-1100

  • Sq. Ft. Source

    MLS

  • Lot Irregularities

    n/a

  • Year Built

    Available Upon Request

  • Pool

    None

  • Drive

    Private

  • Garage

    Carport, 1 spaces

  • Total Parking

    3

  • Family Room

    N

  • Den

    N

  • Exterior

    Other

  • Fireplace

    N

  • Roof

    Metal, Asphalt Shingle

  • Foundation

    Concrete Block

  • Elevator

    n/a

  • Water View

    n/a

  • Laundry Level

    Lower

  • Heat

    Forced Air

  • A/C

    Central Air

  • Water

    Municipal

  • Water Supply

    n/a

  • Sewers

    Septic

  • Central Vac

    N

  • Living

    5.89 x 3.43 ft Main level

  • Kitchen

    5.36 x 2.39 ft Main level

  • Br

    3.28 x 3.28 ft Main level

  • 2nd Br

    3.53 x 3.3 ft Main level

  • Sunroom

    4.19 x 2.54 ft Main level

Thinking of Selling?

Find Out Your Home’s Value in Today’s Market!

No Email or Signup is required to view your home estimate.

estimate your home value

Contact Manoj Kukreja

Sales Representative,
Century 21 People’s Choice Realty Inc.,
Brokerage
(647) 576 - 2100

Manoj profile avatar

Mortgage Calculator

This data is for informational purposes only.

Mortgage Payment per month

Principal Amount

Interest

Total Payable

Amortization

Amortization

Closing Cost Calculator

This data is for informational purposes only.

Closing Cost Total for this property

Total Cash flow for purchasing this property

Down Payment(%)*
Additional information

Provincial Land Transfer Tax

Ontario Land Transfer Tax Rebate

Toronto Land Transfer Tax

Toronto Land Transfer Tax Rebate

PST on CMHC Insurance Premium

Lawyer Fees

$2,825

Government Registration Fee's

$164

Title Insurance

Closing Cost Total

Total Cash flow for purchasing this property

Provincial Land Transfer Tax

Ontario Land Transfer Tax Rebate

Toronto Land Transfer Tax

Toronto Land Transfer Tax Rebate

PST on CMHC Insurance Premium

Lawyer Fees

$2,825

Government Registarion Fee's

$164

Title Insurance

Down Payment(%)*

* A down payment of less than 20% is permitted only for first-time home buyers purchasing their principal residence. The minimum down payment required is 5% for the portion of the purchase price up to $500,000, and 10% for the portion between $500,000 and $1,500,000. For properties priced over $1,500,000, a minimum down payment of 20% is required.

Thinking of Selling?

Find Out Your Home’s Value in Today’s Market!

No Email or Signup is required to view your home estimate.

estimate your home value

Contact Manoj Kukreja

Sales Representative, Century 21 People’s Choice Realty Inc., Brokerage
(647) 576 - 2100

Manoj profile avatar

Recent Sold Listings in Goderich (Town), Goderich

Popular Cities